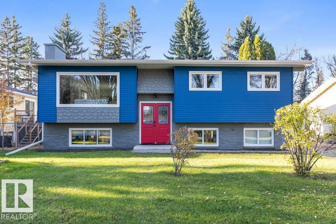
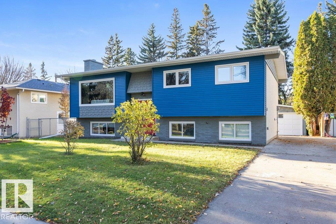
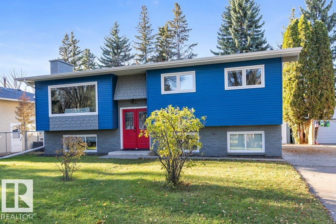
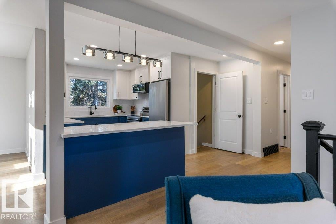
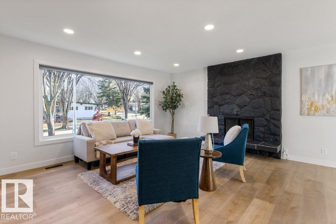
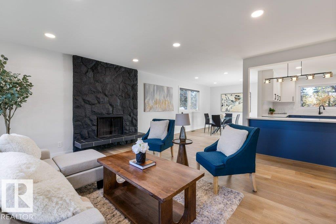
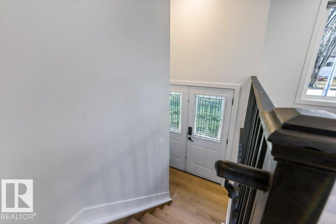
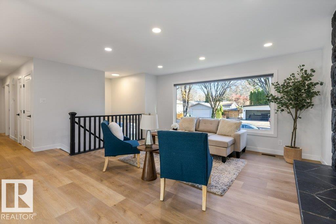
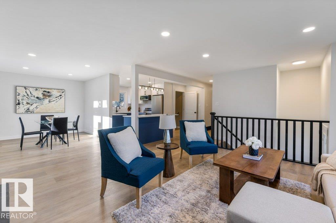
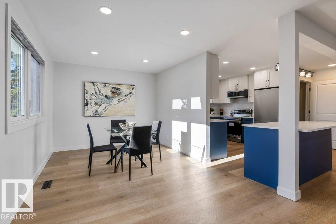
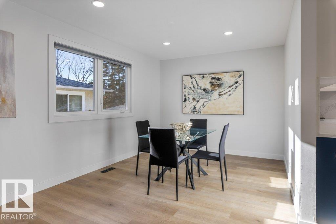
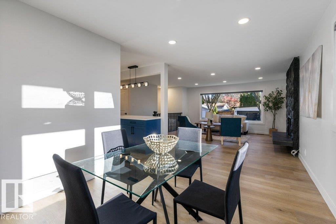
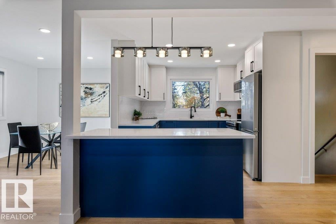
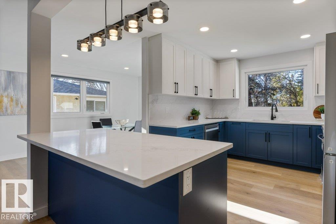
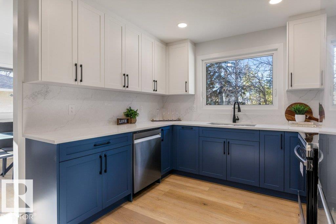
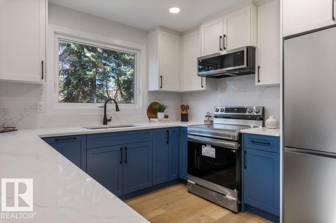
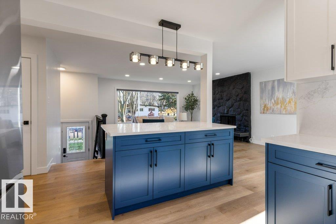
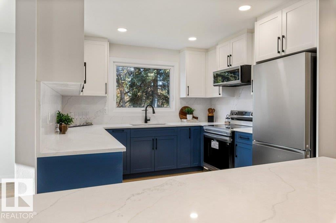
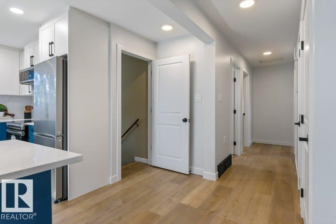
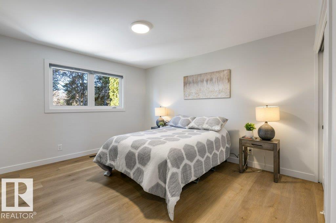
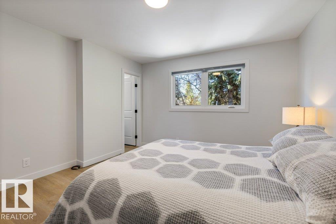
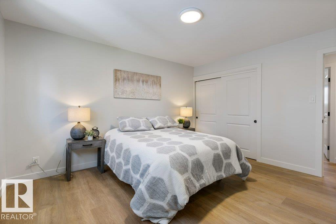
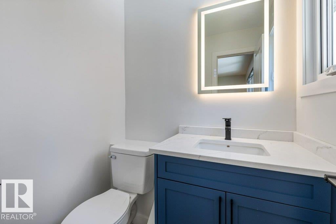
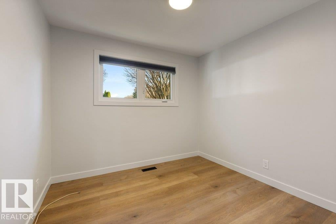
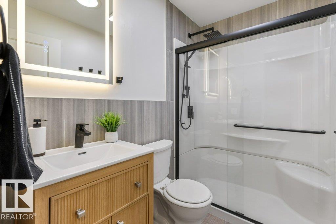
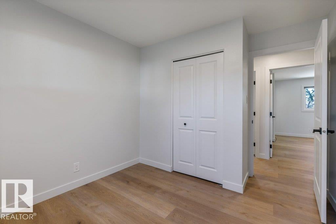
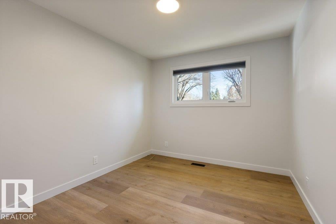
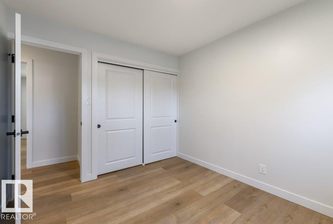
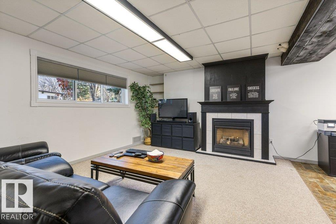
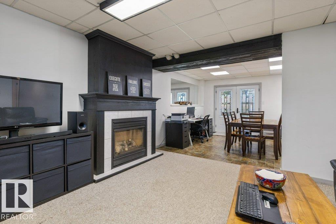
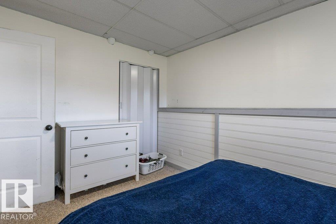
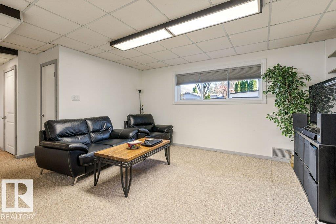
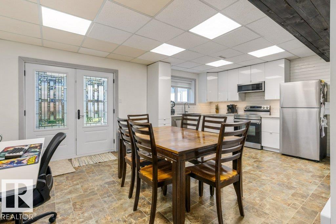
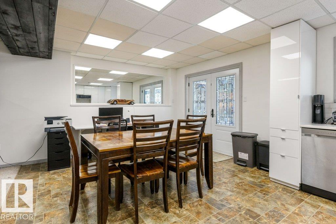
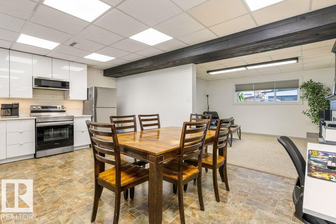
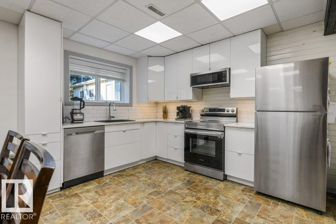
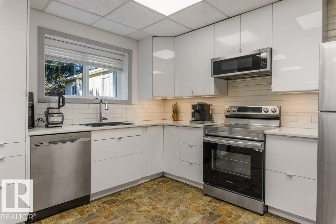
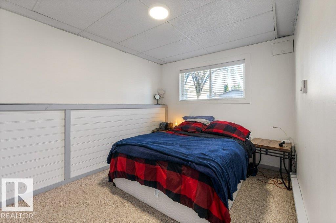
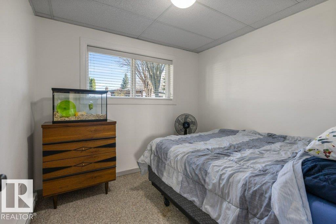
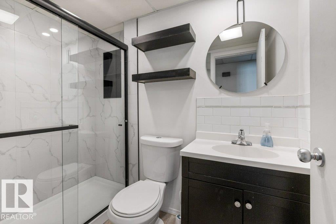
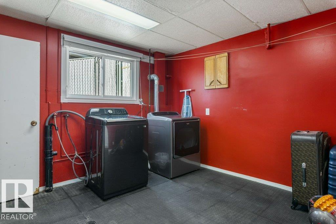
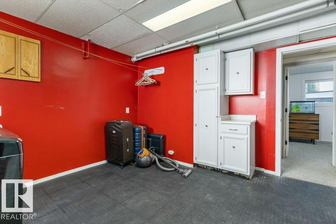
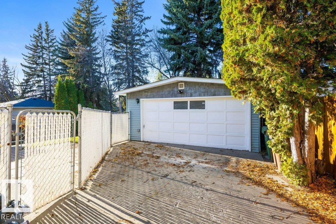
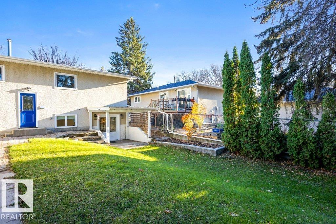
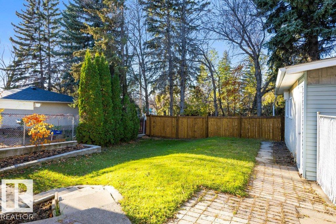
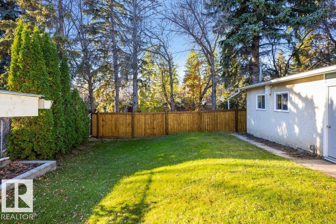
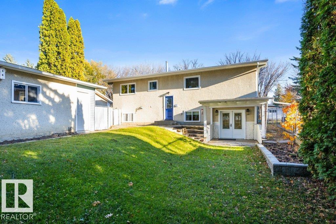
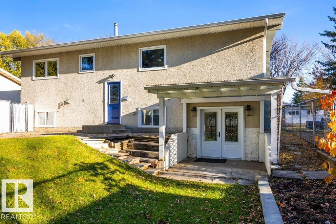
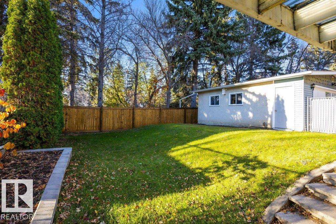
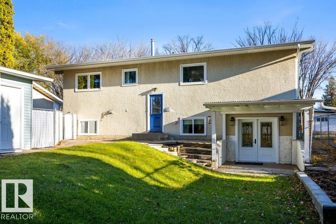
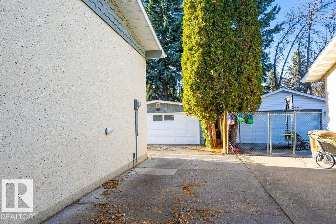
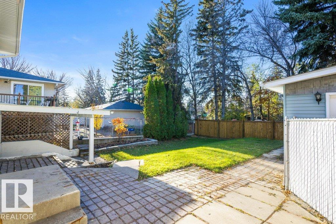
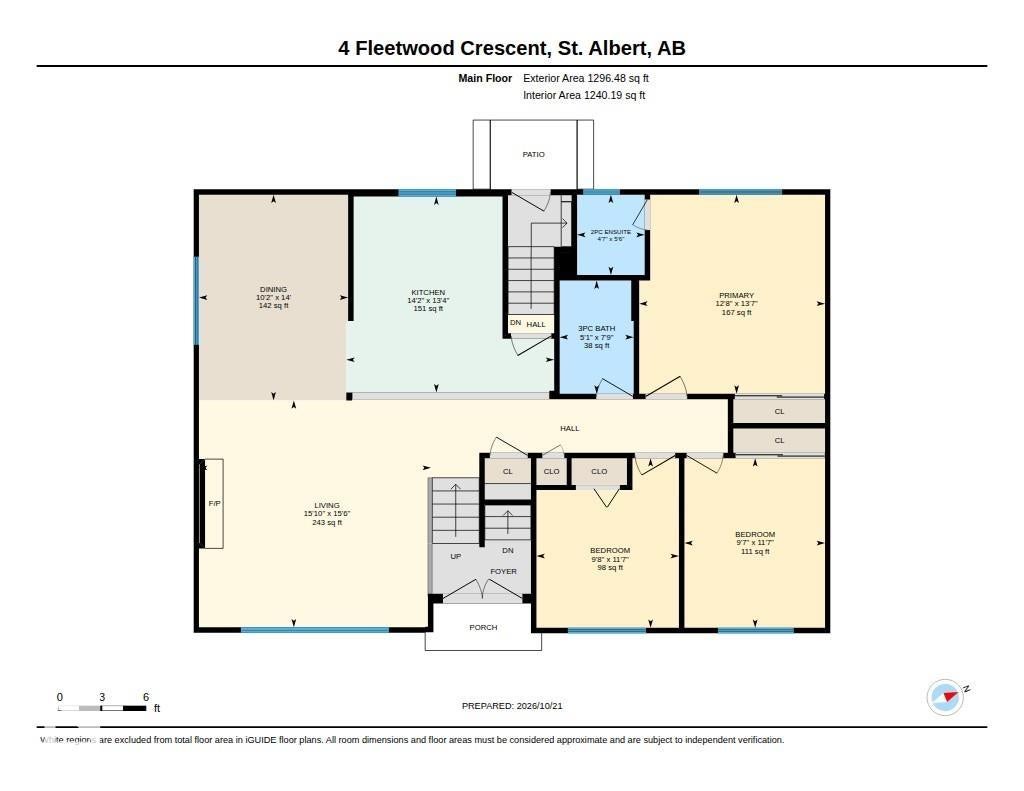
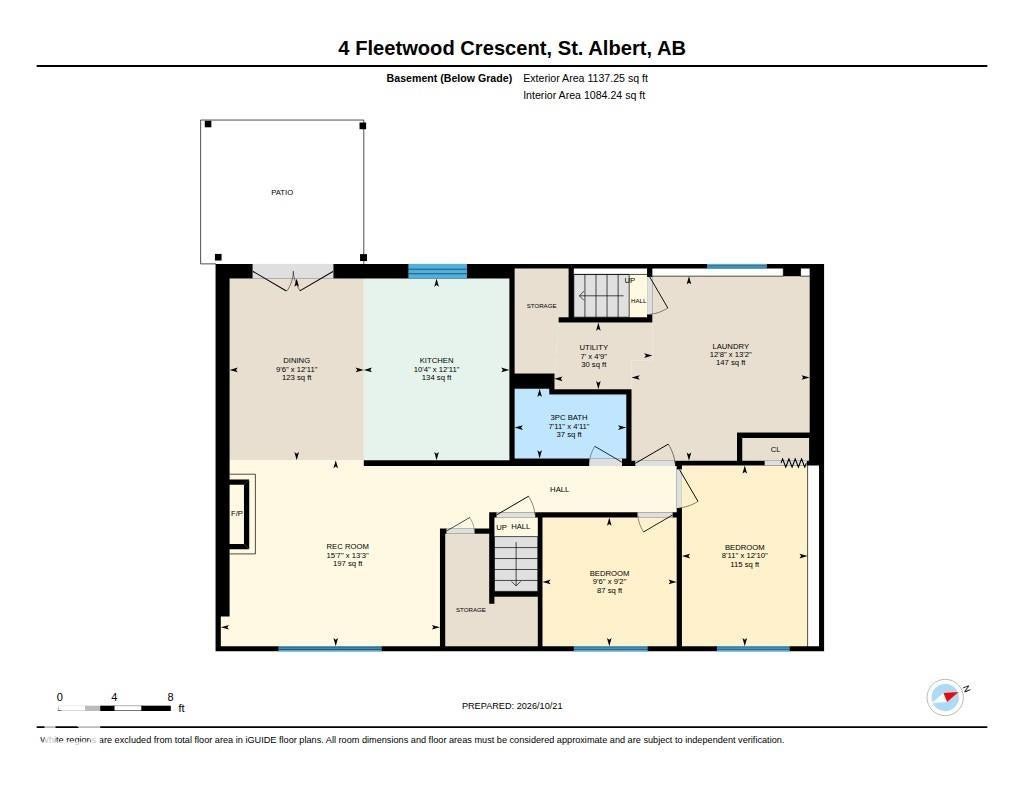
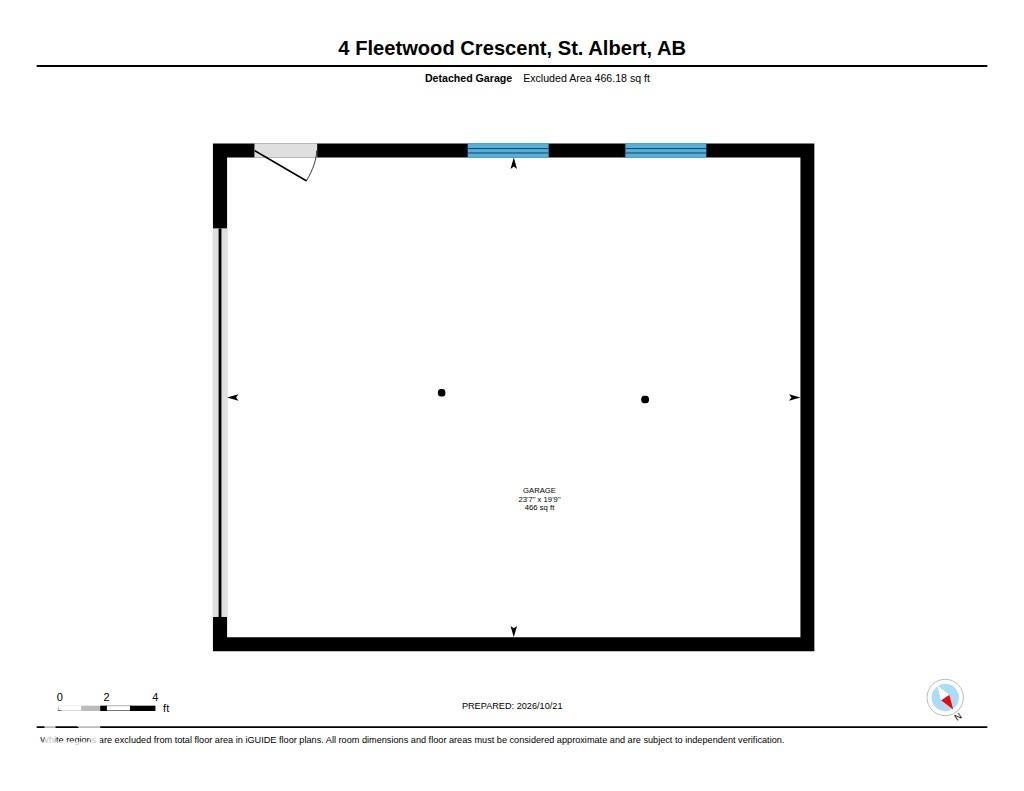
Beautifully updated and move-in ready, this 5-bedroom bi-level on a quiet Forest Lawn crescent offers over 2,300 sq ft of living space. The bright main floor features new vinyl plank flooring, pot lights and a sun-filled living room with a striking stone fireplace. The stunning kitchen showcases navy and white shaker cabinetry, quartz counters, stainless appliances and a large island. Three bedrooms up include a primary with 2-piece ensuite, plus a spa-inspired 3-piece bath with walk-in shower. The fully developed lower level has its own kitchen, a rec room with gas fireplace, two more bedrooms, a 3-piece bath, a large laundry room and French doors to a covered patio, ideal for extended family. Outside you will find a fenced yard with mature trees and a double detached garage. Major updates include roof and soffits (2018), all new windows (2019), plus a new furnace and hot water tank. Minutes to downtown St. Albert, schools, shopping and the Red Willow trail system.
Address
4 FLEETWOOD CR
List Price
$609,900
Property Type
Residential
Type of Dwelling
Detached Single Family
Style of Home
Bi-Level
Transaction Type
Sale
Area
St. Albert
Sub-Area
Forest Lawn (St. Albert)
Bedrooms
5
Bathrooms
3
Half Bathrooms
1
Floor Area
1,297 Sq. Ft.
Lot Shape
Rectangular
Year Built
1972
MLS® Number
E4513743
Listing Brokerage
RE/MAX Elite
Basement Area
Full, Finished
Postal Code
T8N 1R5
Zoning
Zone 24
Parking
Double Garage Detached, Front Drive Access
Parking Places (Total)
4
Community Features
Hot Water Natural Gas, Walkout Basement, Natural Gas BBQ Hookup
Exterior Features
Fully Fenced, Playground Nearby, Schools, Shopping Nearby
Interior Features
ensuite bathroom
Heat Type
Forced Air-1, Natural Gas
Construction Materials
Wood, Stucco, Vinyl
Direction Faces
South
Foundation Details
Concrete Perimeter
Garage Type
Yes
Roof
Asphalt Shingles
Access To Property
Paved
Open Houses
- October 24, 1:00 PM - 3:00 PM
- Hosted by Corey LeBlanc!