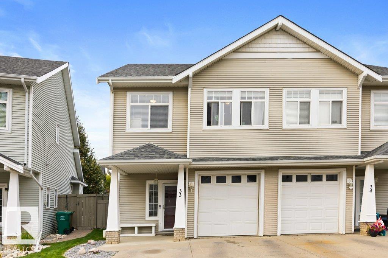
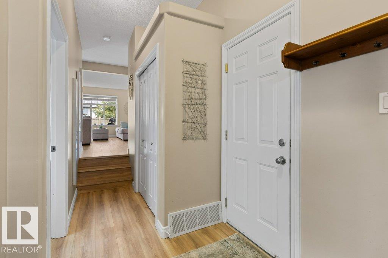
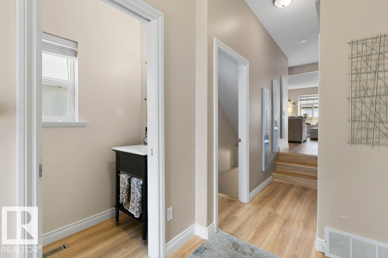
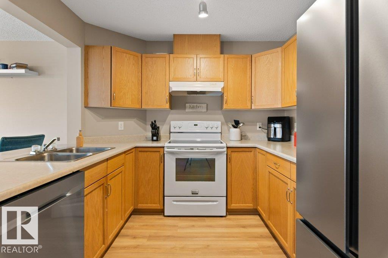
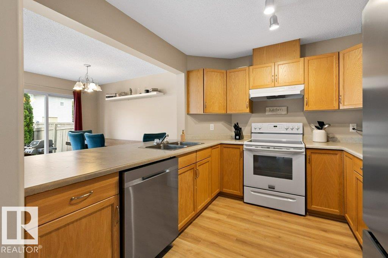
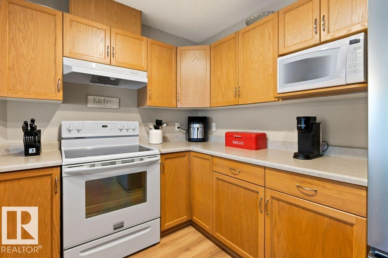
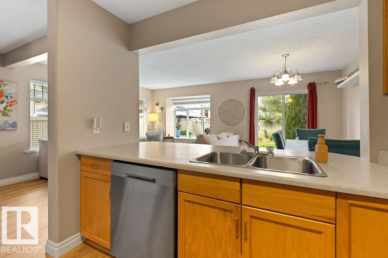
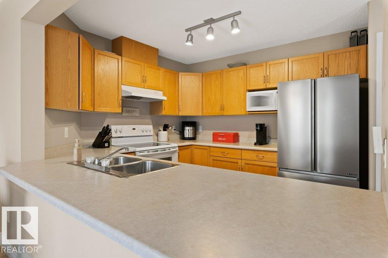
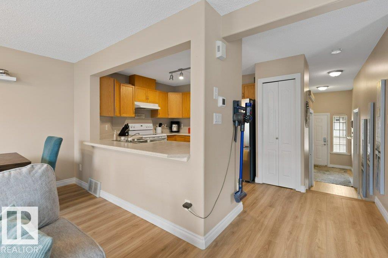
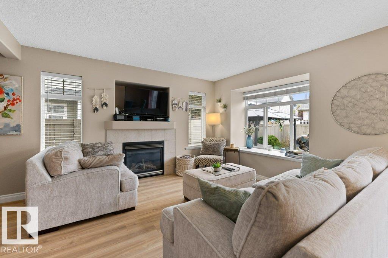
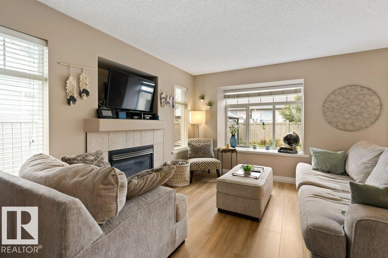
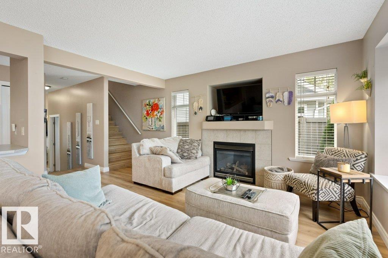
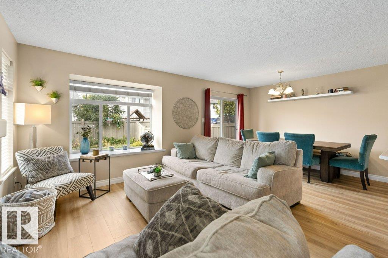
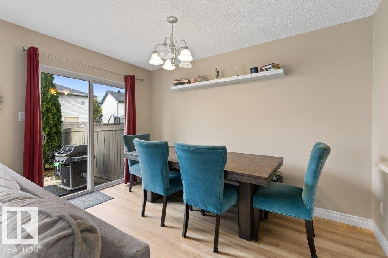
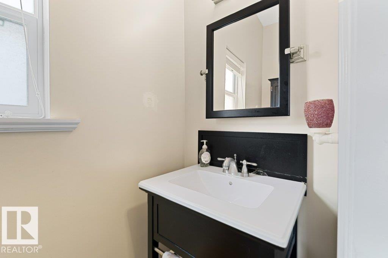
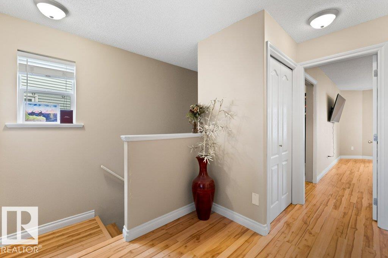
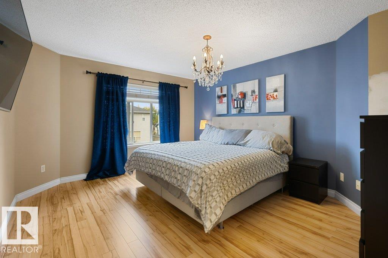
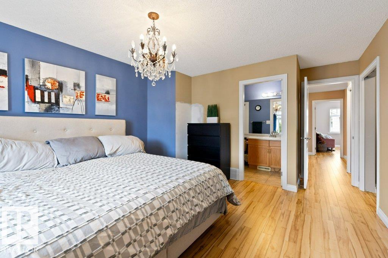
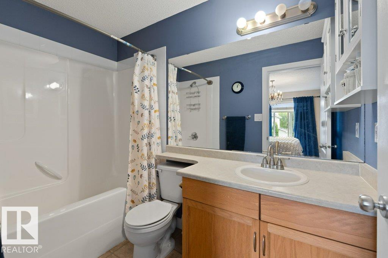
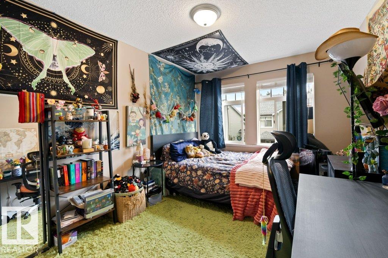
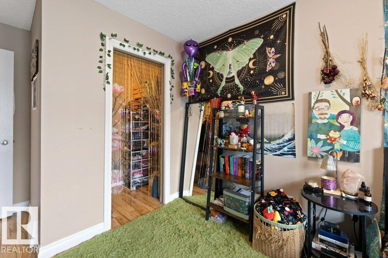
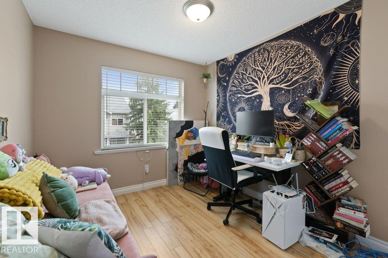
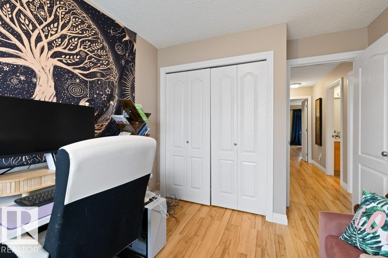
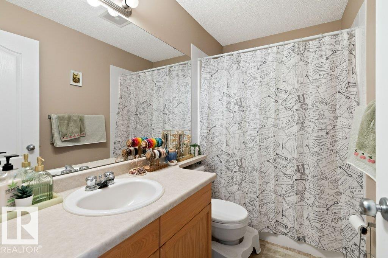
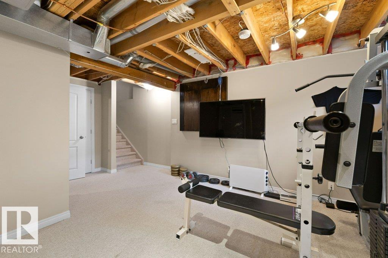
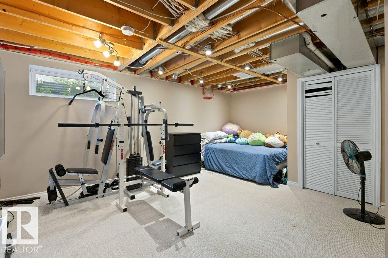
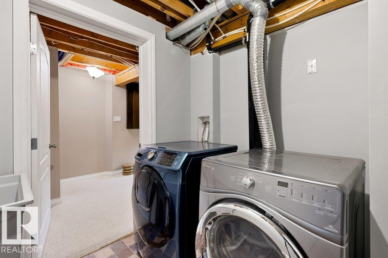
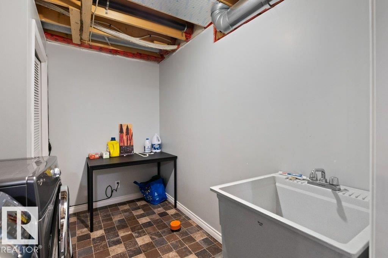
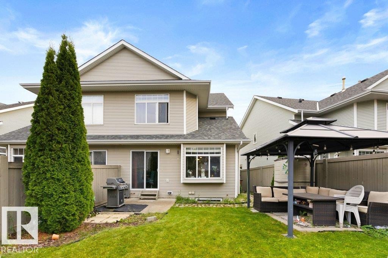
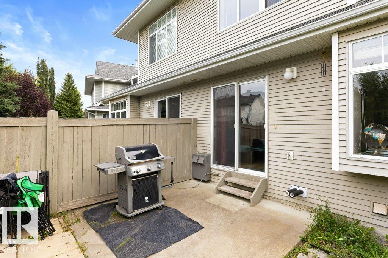
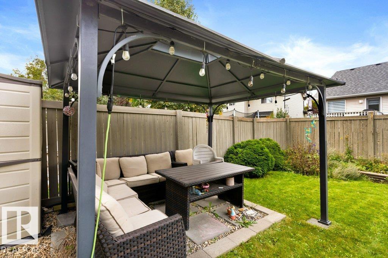
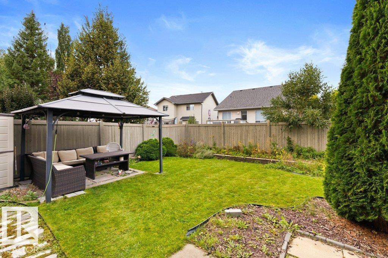
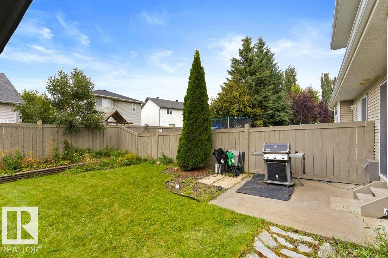
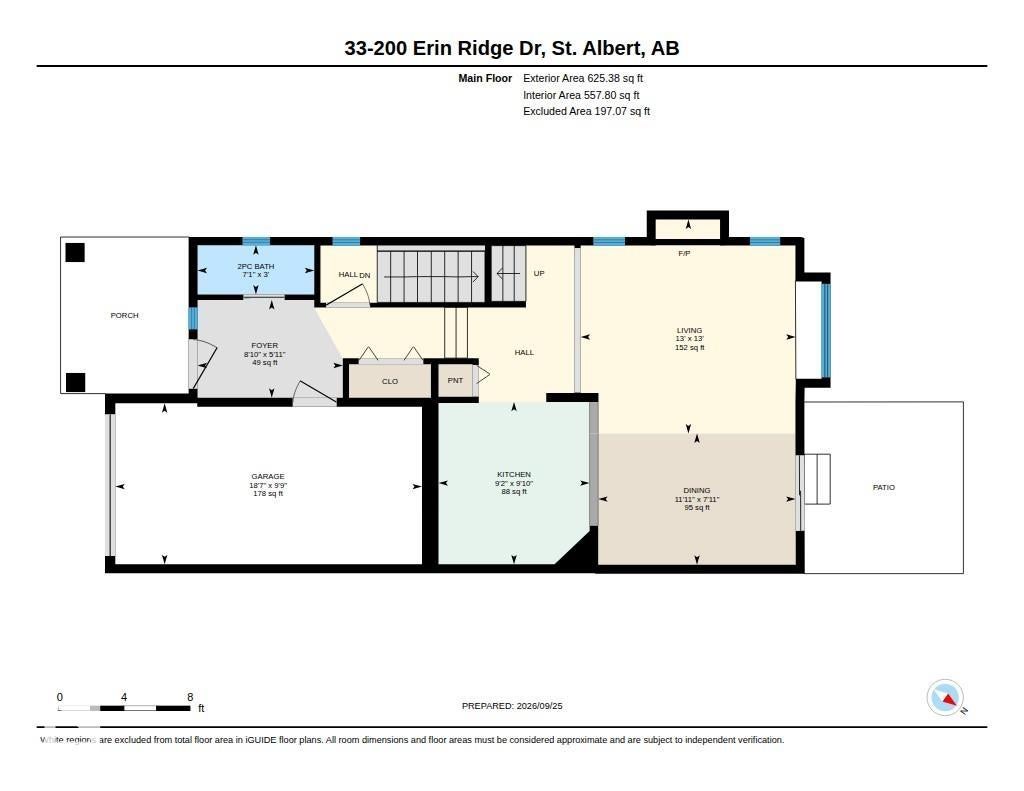
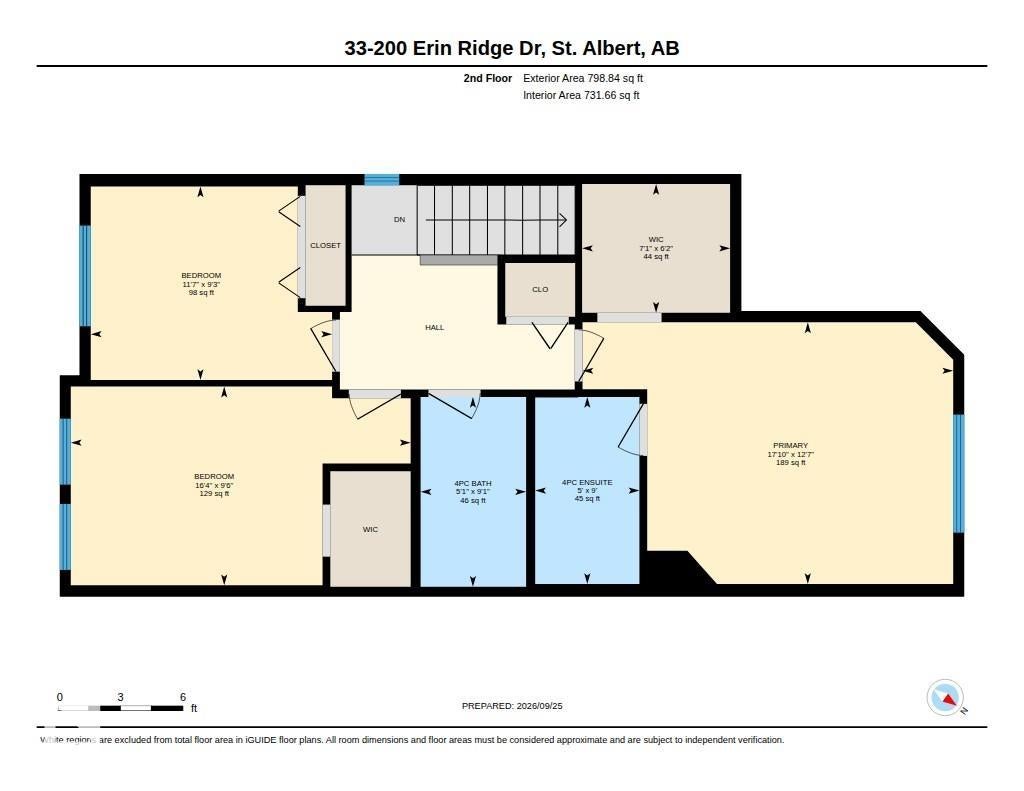
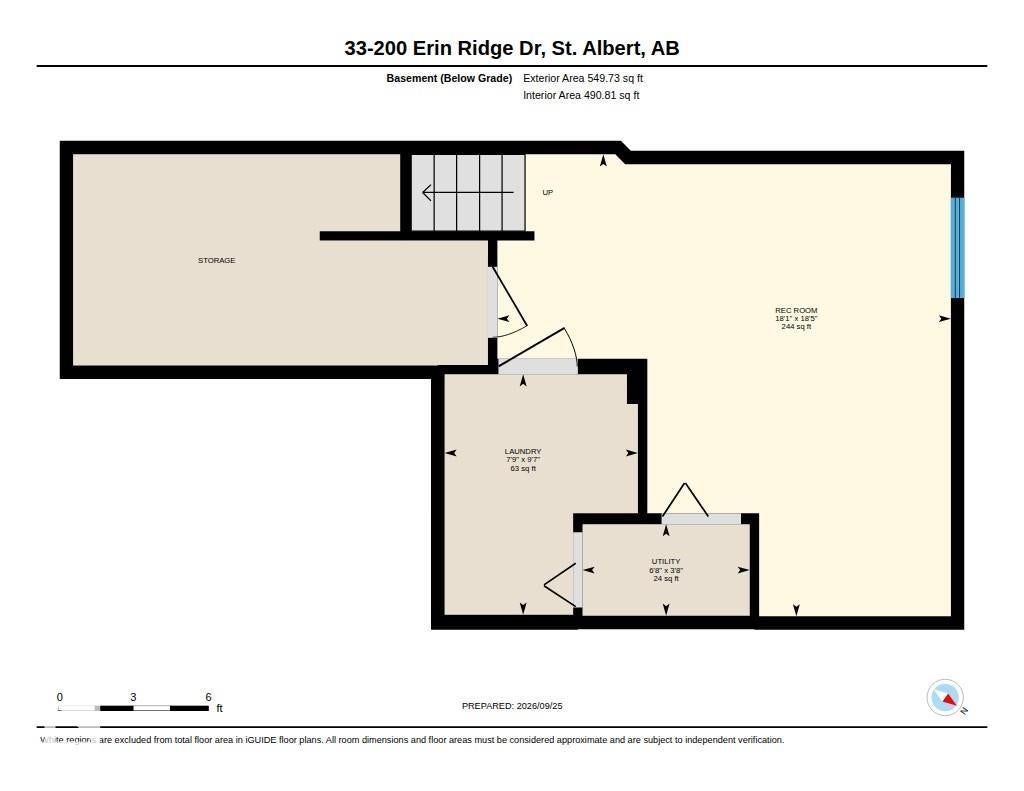
Welcome to this immaculate 1424sqft. half duplex in Erin Ridge Lane, ideally tucked away in a quiet location! This bareland condo offers a private, fenced yard and low condo fees. The bright, open-concept main floor features a comfortable living room with a charming window seat and gas fireplace, dining area, and well-appointed kitchen with a pantry and ample counter space. New vinyl plank flooring adds a fresh, modern touch throughout the main floor. A convenient 2-piece bathroom and access to the ATTACHED GARAGE complete this level. Upstairs offers three spacious bedrooms, a 4pce main bathroom, and a generous primary suite with a large WALK IN CLOSET and 4pce ENSUITE. The partially finished basement features a family room, laundry room, r/i for a bathroom and additional storage space. Recent upgrades include a new FURNACE 2025, SHINGLES 2023, and HWT 2025. Ideally located close to schools, shopping, parks and trails!
Address
#33 200 ERIN RIDGE DR
List Price
$384,900
Property Type
Residential
Type of Dwelling
Duplex
Style of Home
2 Storey
Transaction Type
Sale
Area
St. Albert
Sub-Area
Erin Ridge
Bedrooms
3
Bathrooms
3
Half Bathrooms
1
Floor Area
1,424 Sq. Ft.
Year Built
2002
Maint. Fee
$155.00
MLS® Number
E4510878
Listing Brokerage
RE/MAX Elite
Basement Area
Full, Partially Finished
Postal Code
T8N 7E2
Zoning
Zone 24
Parking
Single Garage Attached
Community Features
Gazebo, Patio, See Remarks
Exterior Features
Fenced, Landscaped, Playground Nearby, Public Transportation, Schools, Shopping Nearby
Interior Features
ensuite bathroom
Heat Type
Forced Air-1, Natural Gas
Construction Materials
Wood, Vinyl
Direction Faces
South
Foundation Details
Concrete Perimeter
Garage Type
Yes
Roof
Asphalt Shingles
Access To Property
Paved
Building
Open Houses
- October 04, 1:00 PM - 3:00 PM
- Hosted by Peter Muller.